
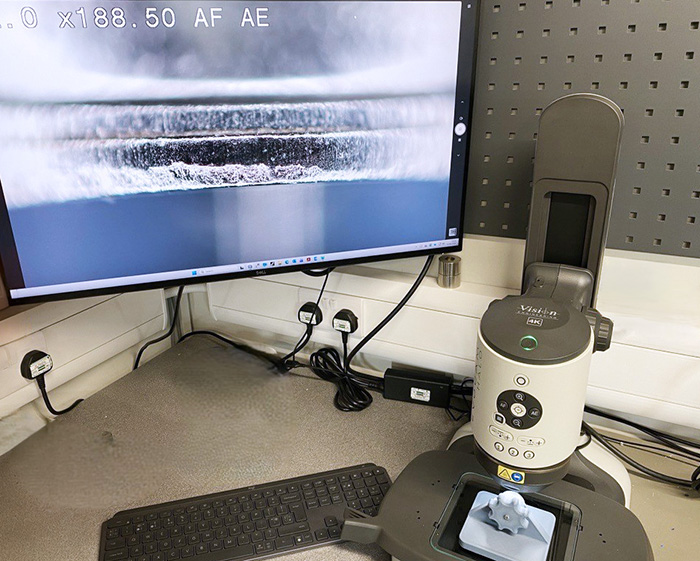
HERMETIC WELD INSPECTION IN NDIR GAS SENSOR PRODUCTION
Dynament Limited designs and manufactures non-dispersive infrared (NDIR) gas sensors for the detection of hydrocarbons, carbon dioxide, refrigerants and other gases. Using proprietary infrared sensing technology, its products are integrated into gas detection and monitoring equipment used throughout industry worldwide.
Dynament brings over 40 years of gas sensing expertise to the design and manufacture of miniature NDIR gas sensors, with products used across industrial safety, environmental monitoring, HVAC, refrigerant detection and process control applications. The company continues to develop new sensor technologies, including low-power and dual-gas platforms, to meet evolving market requirements.
Today, Dynament has nearly two million sensing units deployed in the field globally. Its reputation is built on delivering products that are Accurate, Reliable and Trusted, supported by robust manufacturing processes and a focus on product performance and quality assurance.
The challenge: weld quality assessment without destructive testing
Inspecting hermetic welds on miniature components is difficult to do reliably without destroying the part. Dynament manufactures pyroelectric detector assemblies in-house at diameters from 4 mm to 7.5 mm and each projection-welded joint requires a moisture-proof seal that keeps the internal atmosphere stable for the life of the sensor.
Pyroelectric detectors are small, precision-made components that sense infrared light. They are the core sensing element in gas sensors used for industrial monitoring, safety systems, and environmental measurement. Each detector is housed in a metal package sealed by projection welding. The weld must provide a robust environmental seal that protects the detector throughout its operating life.
Inadequate sealing is not always visible through conventional inspection methods. As a result, establishing a robust and repeatable welding process is an important part of ensuring long-term product reliability and manufacturing consistency. Effective weld assessment therefore plays an important role during both process development and production.
As Dynament expanded its projection welding capacity, the engineering team needed to optimise process parameters and validate weld quality across a range of operating conditions before releasing to full production. This involved a structured Design of Experiments (DOE) approach, systematically varying key process parameters to map their influence on weld quality and identify an optimal operating window.
The previous approach involved sending samples to an external laboratory for microsectioning:
cutting parts in half, encapsulating them in resin, polishing the cross-section, and imaging under a scanning electron microscope. The laboratory returned images only; interpretation was done in-house. The process was slow, expensive, and consumed samples that could not be recovered. Without a faster screening method, assessing which samples should progress to detailed laboratory analysis relied on conventional microscopy and engineering judgement, making the optimisation process slower and more resource-intensive.
The solution: digital inspection with EVO Cam HALO
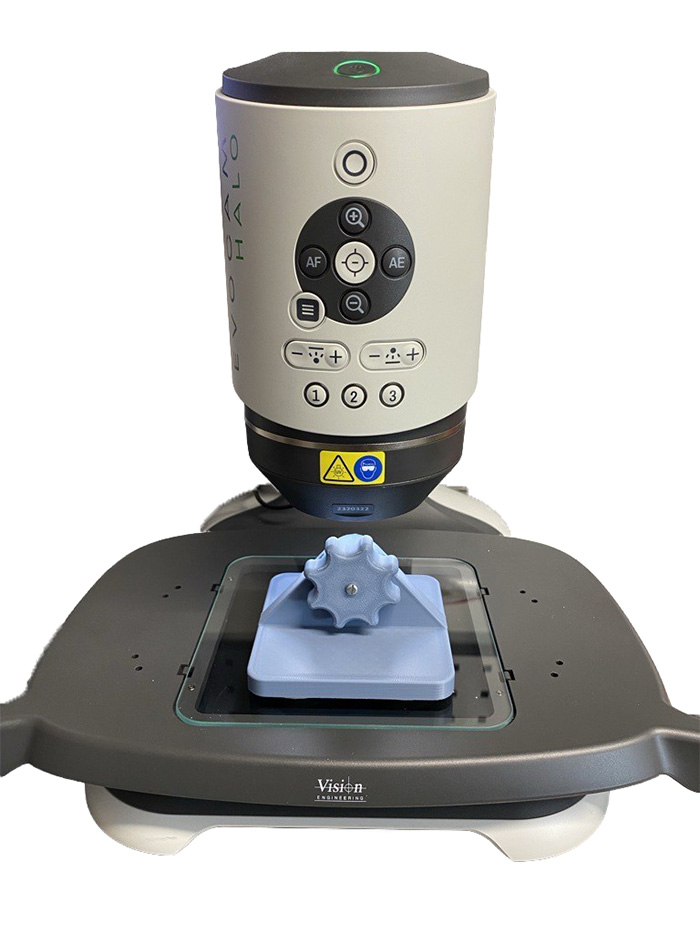
EVO Cam HALO gave the team a way to inspect welds at meaningful magnification without specialist training. That meant more team members could carry out consistent weld assessment.
Dynament designed a 3D-printed fixture that holds each pyro assembly at a fixed height and allows it to be rotated under the camera. The full circumference of the weld can be reviewed in a single pass, without refocusing.
Using HALO, Dynament developed a five-point scoring system to grade weld quality consistently. Zero represents a pull test failure. Five is a reference-quality weld. The scores in between capture visible gaps, patchy bonding, uneven collapse, or open sections around the seam. The scoring provided a structured basis for deciding which settings were worth testing further and which to set aside.
Although introduced to support process development activities, HALO has also proven useful for routine assessment and visual inspection within the manufacturing environment.
The outcome: impact on weld quality assessment
Before HALO, sample selection for external microsectioning was based on analogue microscope assessment. A high proportion of samples sent for analysis returned limited useful data.
As one engineer involved in the project explained:
“If you look at something under an analogue microscope and then look at it under HALO, they are two completely different worlds.”
With the scoring system in place, only samples that are genuinely informative are sent to the laboratory. This has cut the time spent waiting for external results, the cost of the analysis, and the time needed to interpret findings on return.
External microsectioning remains part of the final validation process. The difference is that it is now focused rather than spread across large numbers of inconclusive samples.
Across the optimisation programme, the approach is estimated to have saved weeks of engineering effort by reducing the number of samples requiring detailed external analysis.
Why HALO works for miniature weld inspection
- Weld seams 4 mm to 7.5 mm can be inspected at meaningful magnification in-house.
- A 3D-printed rotation fixture allows the full weld circumference to be reviewed in a single pass, without refocusing.
- A five-point scoring system provides a consistent basis for grading welds and deciding which samples to send for laboratory analysis
- Fewer samples go to external microsectioning, reducing cost, waiting time, and interpretation work
- Can be used by engineers and operators alike without requiring specialist microscopy expertise
- Weeks saved across the weld optimisation programme
“CONFIDENCE IN THE FINISHED PRODUCT STARTS WITH CONFIDENCE IN THE MANUFACTURING PROCESS”
Conclusion: Hermetic weld inspection across industries
The same challenge arises wherever a small sealed assembly has to be inspected reliably during process development, whether in medical devices, defence electronics, or industrial sensor manufacturing.
EVO Cam HALO gave Dynament a way to do that in-house: clear 4K imaging at meaningful magnification, simple enough for any team member to use, allowing laboratory analysis to be focused on the most informative samples. If your process involves miniature weld or seal inspection, it may be worth a closer look.
FAQs
What is projection welding inspection?
Projection welding joins two metal components using mechanical pressure and a high-energy electrical pulse. Inspection assesses weld quality and consistency, providing confidence that the joint has formed correctly and identifying samples that may qualify for further analysis. At diameters of 4 mm to 7.5 mm, that is difficult to assess without meaningful magnification.
Why is weld inspection important in gas sensor manufacturing?
Weld quality is a key characteristic in many sensor assemblies, particularly where environmental protection and long-term reliability are important. Effective inspection methods allow manufacturers to assess process consistency during development and production, reducing reliance on destructive testing and supporting confidence in the finished product.
How does EVO Cam HALO support weld inspection at this scale?
HALO produces 4K images that give a clear, detailed view of weld integrity at this scale. It is straightforward enough for any operator to use without specialist training, making consistent weld assessment practical across the team.
Can a digital microscope or inspection camera replace laboratory microsectioning?
Not entirely. Laboratory cross-sectioning remains the standard for confirming weld quality at a microstructural level. HALO allows faster in-process screening, which reduces the number of samples sent to the laboratory and improves the quality of decisions made during process development.
Which other industries face similar inspection challenges?
Many industries use welded or sealed electronic packages where process consistency and product reliability are critical. Examples include medical devices, industrial sensors, aerospace and defence electronics, automotive sensing systems, and other high-reliability electronic assemblies. In these applications, non-destructive visual inspection can provide valuable process feedback while reducing reliance on destructive validation methods.